HMA is a Karachi-based architecture and design consultancy creating thoughtful environments through architecture, planning, interiors and project coordination.
We translate program, site, climate and client ambition into clear design strategies - from early concept through detailed development and project delivery.
Our portfolio spans private residences, commercial environments, institutional and healthcare projects, interiors, urban work and international design competitions.
Thoughtful architecture, interiors and environments designed around people, place and purpose.
Considered design, refined detail and enduring spaces created to serve today and inspire tomorrow.
Hanee Murtuza Architects (HMA) is an architecture and design studio creating thoughtful, functional and enduring spaces. Our work encompasses architecture, planning and interior design across residential, institutional and commercial projects. We combine creative thinking with technical expertise and a careful understanding of each client, site and context.
With professional experience spanning architecture, planning, sustainable design and architectural education since 2005, Hanee Murtuza brings national and international experience across a diverse range of projects. His work includes residences, housing developments, institutional and commercial buildings, planning initiatives and design competitions, with a continued focus on thoughtful and sustainable design.
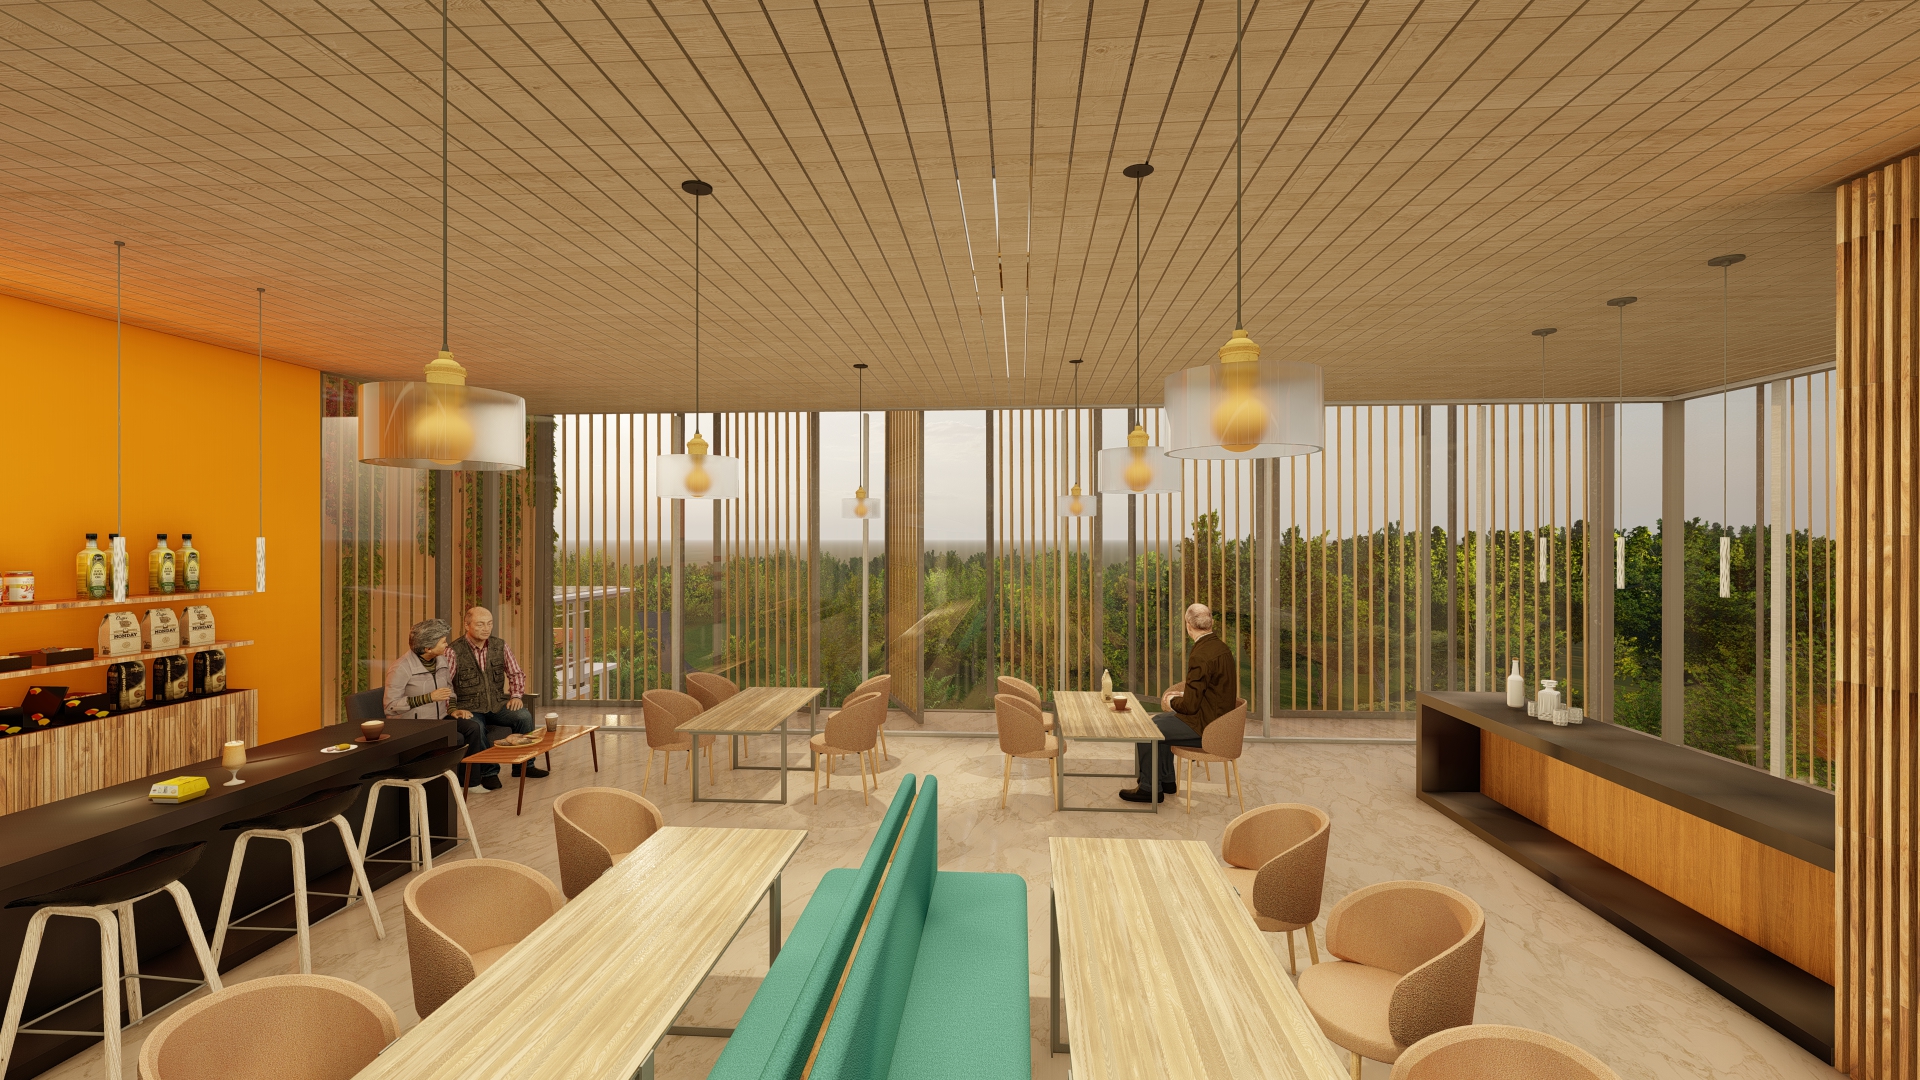
A cross-section of HMA's work in residences, commercial architecture, institutional and healthcare design, interiors and international competition projects.

DHA phase 8 Karachi
A private residential commission developed through HMA's integrated approach to architecture, planning and everyday living.
DHA phase 8 Karachi
A contemporary home shaped around a clear spatial hierarchy, privacy and a considered relationship between shared and private spaces.
DHA phase 8 Karachi
A residential design focused on proportion, functionality and a calm architectural language for daily family life
DHA phase 8 Karachi
A private residence approached as a balance of architectural identity, efficient planning and comfortable long-term use.
New Rizvia society
A residential commission that brings together planning, form and interior experience within a cohesive architectural concept.
DHA phase 8 Karachi
A contemporary residential project developed with attention to circulation, privacy and a strong connection between indoor and outdoor space.
DHA phase 8 Karachi
A private home designed through a context-responsive process, aligning client requirements with a refined spatial framework.
DHA phase 8 Karachi
A residential project exploring a composed architectural expression while keeping everyday function at the center of the plan.
DHA phase 8 Karachi
A second residential commission for the client, developed as an individual design response rather than a repetition of the earlier project.
DHA phase 8 Karachi
A private residence organized around clarity of movement, usable space and a contemporary architectural character.
DHA phase 8 Karachi
A residential study responding to a sloping site through a layered approach to levels, access and built form.
DHA phase 8 Karachi
A compact commercial project focused on efficient planning, legible circulation and a clear street presence.
DHA phase 8 Karachi
A small-footprint commercial design developed to maximize usability while maintaining a distinct architectural identity.
DHA phase 8 Karachi
A commercial architecture project shaped around functional planning, client requirements and a disciplined exterior expression.
DHA phase 8 Karachi
An industrial-commercial project where operational requirements, movement and built form are coordinated within a practical architectural framework.
DHA phase 8 Karachi
A healthcare project approached through the needs of patients, staff, circulation and institutional functionality. Project scope/details to be confirmed by HMA before publishing.
DHA phase 8 Karachi
Student recreational space at Aman Tower, IBA City Campus, Karachi. Public tender drawings credit Hanee Murtuza Architects as the architects for the project.
DHA phase 8 Karachi
Designs for educational and public buildings.
AI University
An institutional design project focused on creating a contemporary university environment for artificial intelligence education, research and innovation.
DHA phase 8 Karachi
A religious and community project focused on worship, gathering and a clear architectural identity. Confirm official spelling and project scope.
DHA phase 8 Karachi
HMA has been publicly identified by Imamia Medics International as Technical Partner for the University Medical Complex in Karachi, a major healthcare and education initiative.
DHA phase 8 Karachi
A clinical interior project focused on patient experience, efficient workflow and a calm, professional environment. Confirm the official client/project spelling.
DHA phase 8 Karachi
An interior design project for a healthcare setting, coordinating functional requirements with material, lighting and spatial clarity. Confirm whether this is a separate project from ID-02.
DHA phase 8 Karachi
A workplace interior project combining brand presence, efficient planning and a contemporary professional environment. Confirm client naming/approval before publication.

International competition entry
An international design study for a preschool environment, exploring how architecture can support learning, community and an appropriate response to local context.
Competition entry
A 2020 design proposal for a dental healthcare facility in Rwanda, developed around accessible care, efficient planning and a welcoming patient environment..
Competition entry
An international education-focused design study exploring the relationship between learning spaces, community and an urban African context. Confirm country/title formatting.
Competition entry top 5 project
HMA's 2022 mosque design competition entry, presented as part of the studio's international competition portfolio.
Competition entry
A 2022 design proposal for a rehabilitation environment, considering care, recovery, dignity and the spatial needs of users and staff.
Competition entry
A 2023 design proposal for elderly living and care, focused on community, comfort, accessibility and a humane residential scale
International competition entry
A 2023 competition study exploring future-oriented domestic living through adaptable space, environmental response and evolving patterns of habitation.
Competition entry
An international competition proposal for a congress center in Trebinje, Bosnia and Herzegovina, featured through HMA's public social media portfolio.
wining entry 2nd position
A housing design study addressing affordability, repeatable planning and the need for dignified, practical residential environments.
Competition entry
A conceptual or unbuilt design study that demonstrates HMA's design process and architectural exploration. Replace this title with the actual project name if it can be disclosed.
Projects, competitions and ideas from HMA's ongoing work in architecture, planning and interiors.

Institutional / Healthcare
HMA has been appointed Technical Partner for the University Medical Complex in Karachi, a major
healthcare and education initiative led by Imamia Medics International.

Institutional
Project documentation for IBA City Campus, Karachi credits Hanee Murtuza Architects as architects for the
Aman Tower student recreational space.

Competition
A mosque design competition entry by HMA, forming part of the studio's wider international competition
portfolio.

Competition / International
An international competition proposal for a congress center in Trebinje, Bosnia and Herzegovina.